

Primary on Main
Address
2704 Kayla Lane Nw, Albuquerque, NM
Price
$ 744,000
Property Attributes
- MLS#1109770
- TypeSingle Family
- Listing Status Pending
- CountyBernalillo
- CityAlbuquerque
- AreaNear North Valley
- Zip87104
- Style
- Year Built2019
- Taxes$ 7606
- Price$ 744,000
- Bedrooms3
- Full Bathrooms2
- Half Bathrooms1
- Sqr Footage2418
- Lot Size0.18 Acres
Data Source:
Southwest MLS (SWMLS)
Property Description
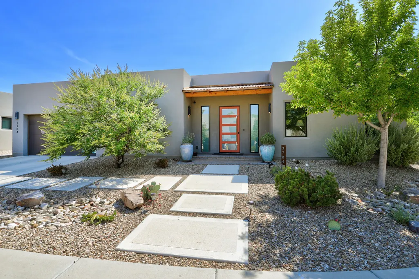
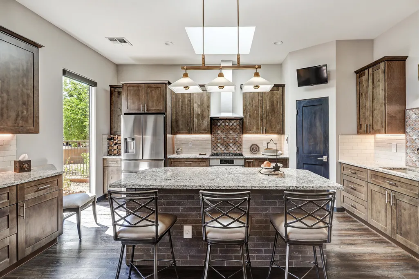
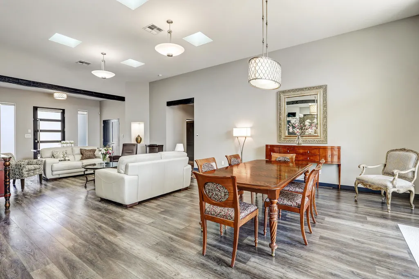
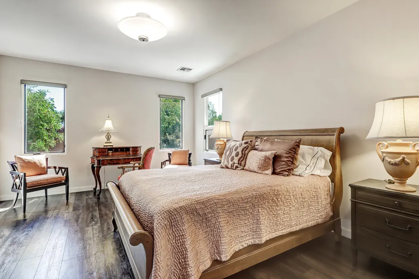
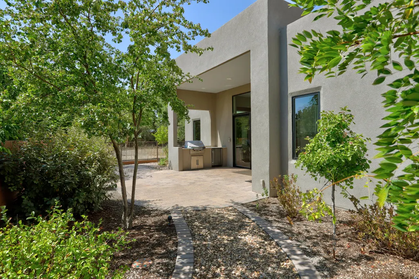
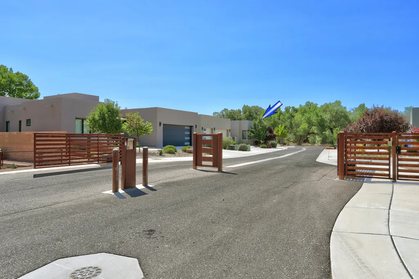
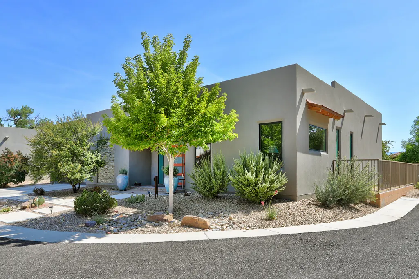
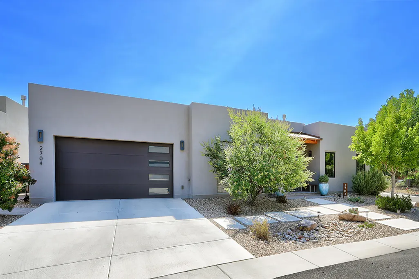
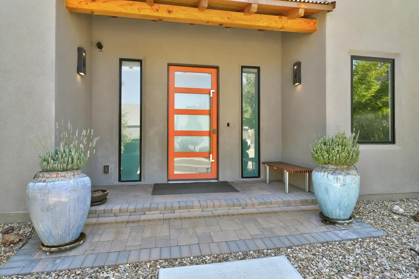
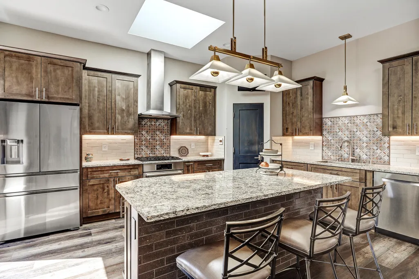
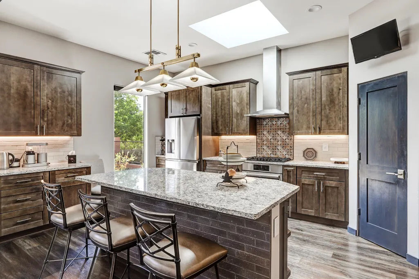
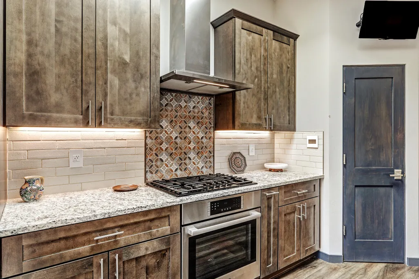
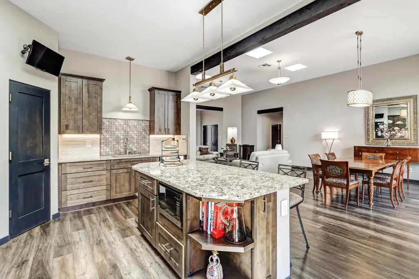
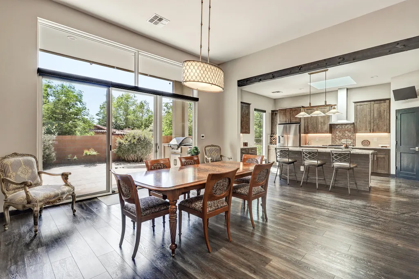
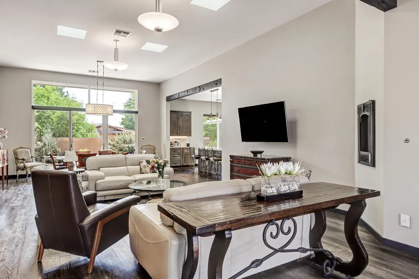
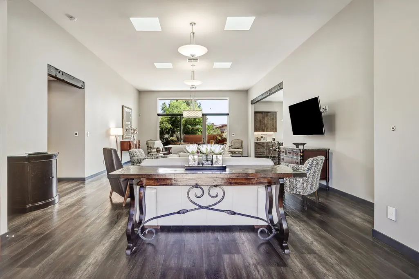
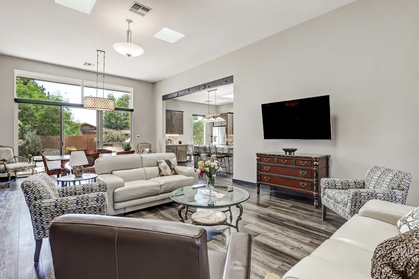
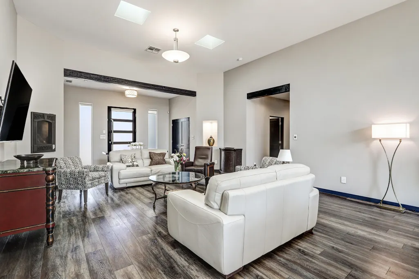
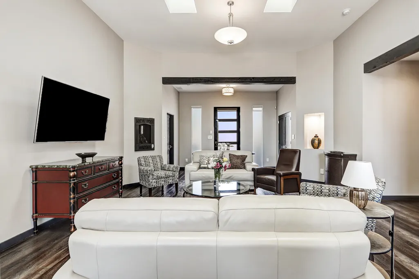
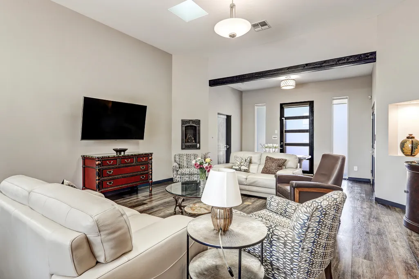
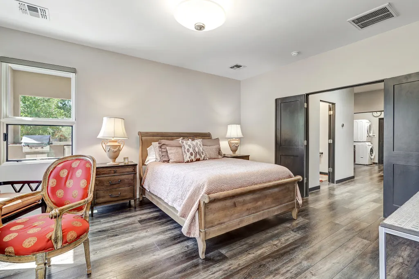
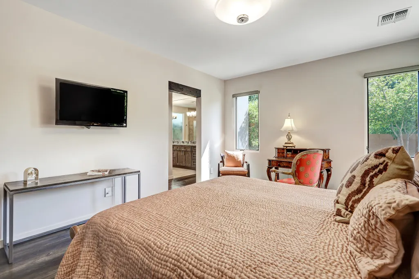
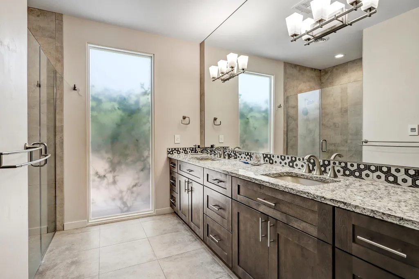
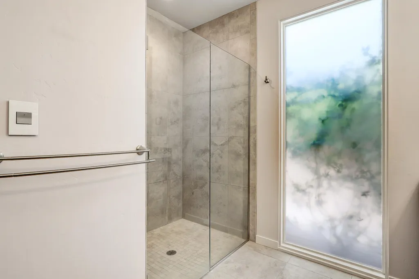
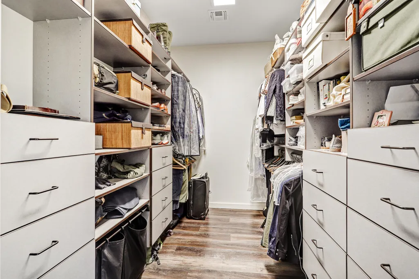
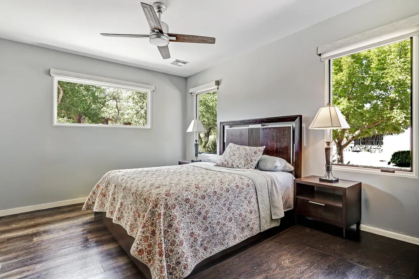
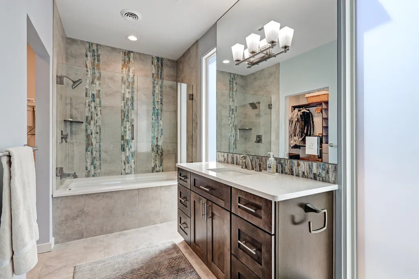
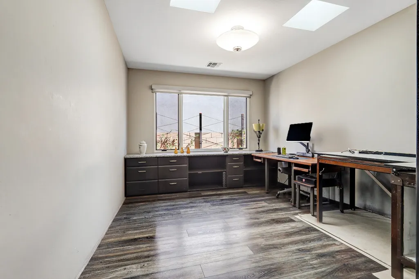
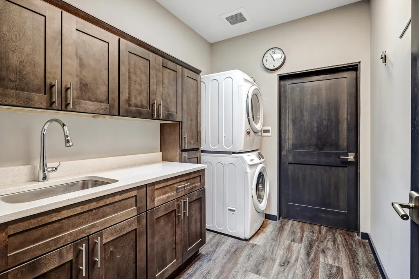
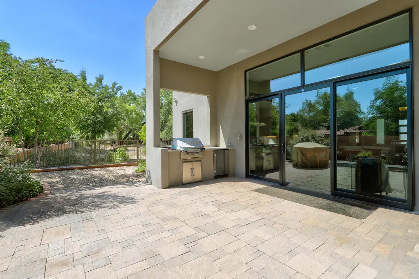
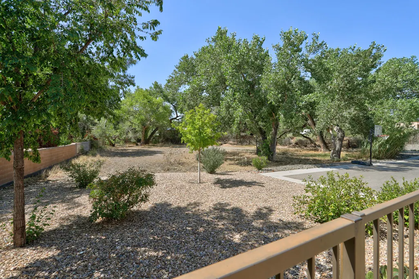
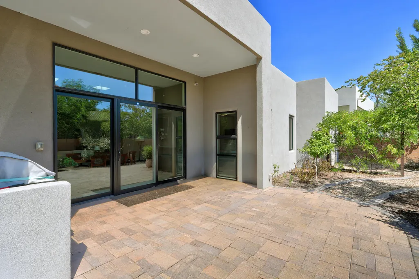
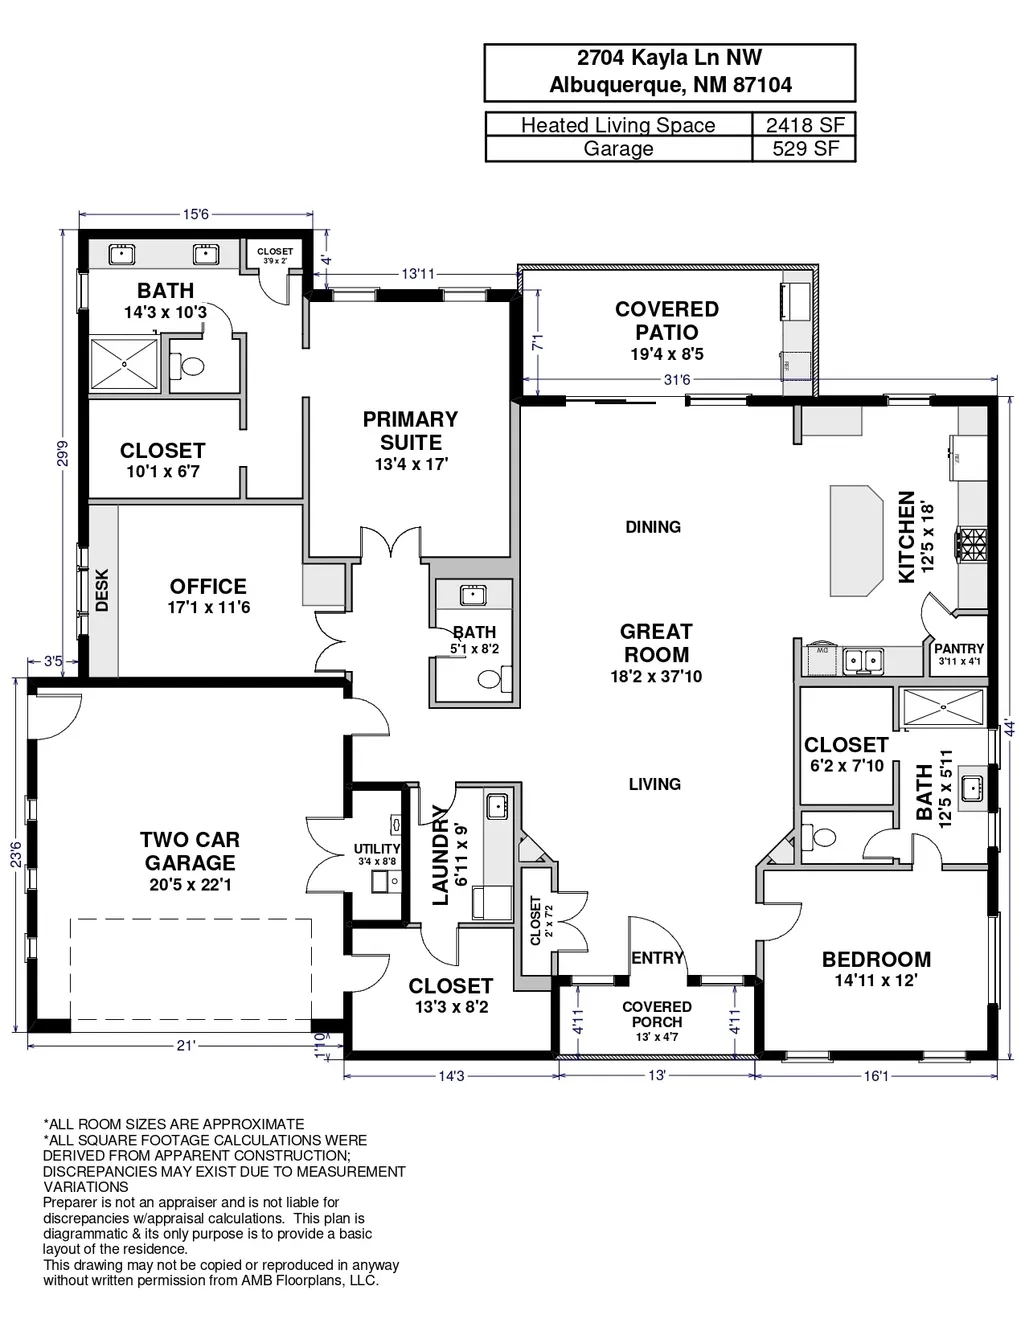
A premium one-level residence nestled at the end of a private cul-de-sac in an exclusive gated community of just 7 homes. Built in 2019 by Las Ventanas Homes, this 2,418 SF home perfectly balances high-end sophistication with casual comfort. The layout features dual primary suites on opposite sides of the home for ultimate privacy, plus a versatile office/studio (3rd Bedroom) with a custom built-in credenza and cabinets.The gourmet kitchen is a chef's dream, fully equipped with premium Bosch appliances, granite countertops, self-cleaning convection oven, gas cooktop and gorgeous custom cabinetry. Throughout the home, you will find architectural details like high-end Pella wood windows, solid wood interior doors, elegant Emtek hardware, and top-tier luxury LVT and custom tile flooring. The serene primary suite is designed for long-term comfort and aging in place, boasting an upscale, oversized lipless walk-in shower, double vanity and an expansive premium California Closet system. Smart features include programmed electric shades and blinds, recessed lighting, and comfortable refrigerated air.Step outside to your east-facing patio, perfectly optimized for morning sun and afternoon shade, complete with a built-in outdoor grill and refrigerator overlooking the peaceful HOA open space. A fully finished 2-car garage with an epoxy floor. According to the Builder in 2019, the home was constructed with a highly efficient HERS Index Score of 60 and was built Leed Certified Silver. A heavy-duty 3-ply built-up roof completes this turn-key, move-in-ready home. Washer and dryer, 3 TVs with brackets and Outdoor Fridge convey!
| Elementary School | Middle School | High School |
|---|---|---|
| Cochiti (y) Elementary School | Garfield Middle School | Valley High School |
| Price History | |
|---|---|
| 8/25/2026 | Listed $744,000 |
General Features
| Sewer | Public Sewer |
|---|---|
| Heating | Central,Forced Air |
| Cooling | Refrigerated |
| Utilities | Electricity Connected,Natural Gas Connected,Sewer Connected,Underground Utilities |
| Possession | Closing & Funding |
| Roof | Tar/Gravel |
| Appliances | Convection Oven,Cooktop,Dryer,Dishwasher,Disposal,Microwave,Refrigerator,Range Hood,Water Softener Owned,Self Cleaning Oven,Washer |
| HOA Fee | 1500 |
| Garage Spaces | 2 |
| Association Fee Includes | Common Areas,Maintenance Grounds |
| Patio/Porch Features | Covered,Patio |
| Architectural Style | Custom |
| Security Features | Security System,Security Gate |
| Construction Materials | Frame,Stucco |
| Year Built | 2019 |
| Stories Count | 1 |
| Levels | One |
| Property Subtype | Detached |
| Community Features | Gated |
| Accessibility | Low Threshold Shower |
| Assoc Fee Paid Per | Annually |
| County | Bernalillo |
| New Construction | false |
| Property Type | Residential |
| HOA | true |
| Attached Garage | true |
| Facing Direction | West |
| Garage Y/N | true |
| Green Energy Generation | None |
| Green Water Conservation | Water-Smart Landscaping |
| Full Baths | 1 |
| Status | Pending |
| Directions | From Rio Grande and Campbell, go east on Campbell to Kayla Lane NW. Turn South into the gated community. Home is on the left at the very end of the cul de sac. |
| ModificationTimestamp | 2026-08-27T01:19:32.817-00:00 |
| High School | Valley |
| City | Albuquerque |
| Disclosures | RANM 2100 Disclosure |
| Zoning Description | R-A* |
| MLS Area | 101 - Near North Valley |
| Lot Size Square Feet | 7841 |
| Listing Terms | Cash,Conventional,VA Loan |
| Green Building Verification Type | LEED For Homes |
| Elementary School | Cochiti (y) |
| Property Attached Y/N | false |
| Land Lease Y/N | false |
| Tax Annual Amount | 7606.16 |
| Middle/Junior High School | Garfield |
| Property Condition | Resale |
| Builder Name | Las Ventanas |
| Standard Status | Pending |
| Property Sub Type Additional | Detached |
| PostalCity | Albuquerque |
Interior Features
| Interior Amenities | Breakfast Bar,Ceiling Fan(s),Dual Sinks,Great Room,Home Office,In-Law Floorplan,Kitchen Island,Main Level Primary,Multiple Primary Suites,Pantry,Roll In Shower,Shower Only,Skylights,Separate Shower,Water Closet(s),Walk-In Closet(s) |
|---|---|
| Flooring | Carpet Free,Tile,Vinyl |
| Total Fireplaces | 1 |
| Fireplace Features | Custom,Gas Log |
| Basement (Y/N) | false |
| Air Conditioning Y/N | true |
| Heating Y/N | true |
| Window Features | Double Pane Windows,Insulated Windows,Wood Frames,Skylight(s) |
| Fireplace Y/N | true |
| Half Baths | 1 |
| 3/4 Baths | 1 |
| BuyerOfficeEmail | KWQB239@gmail.com |
| Laundry Features | Washer Hookup,Electric Dryer Hookup,Gas Dryer Hookup |
| Total Bedrooms | 3 |
| LivingAreaSource | Plans |
| Total Baths | 3 |
Exterior Features
| Exterior Amenities | Outdoor Grill,Private Yard,Sprinkler/Irrigation |
|---|---|
| Fencing | Gate,Wall |
| Parking Features | Attached,Finished Garage,Garage,Garage Door Opener |
| Lot Features | Cul-De-Sac,Xeriscape |
| Water Source | Public |
| Building Area Total | 2418 |
| BuyerOfficeFax | (505) 271-8217 |
| Lot Size Acres | 0.18 |
| Road Surface Type | Paved |
| Private Pool | false |
| Lot Size Source | Public Records |
| Road Frontage Type | Private Road |
| LotDimensionsSource | Public Records |
Amenities
- Foreclosure
- Views
- Short Sale
- New Construction
- Adult 55+
- Lease To Own
- No HOA Fees
- Furnished
- Primary On Main
- Air Conditioning
- Seller Finance
- Green
- Fixer Upper
- Horse
- Golf
- Fireplace
- Deck
- Garage
- Basement
- Pool
Property vs Single Family Average in 87104
Price
Taxes
Year Built
 IDX information © 2026 The Southwest Multiple Listing Service, Inc. IDX information is provided exclusively for consumers' personal, non-commercial use and may not be used for any purpose other than to identify prospective properties consumers may be interested in purchasing. Data is deemed reliable but is not guaranteed accurate by The Southwest Multiple Listing Service or Weichert, Realtors® - Image. Data last updated: September 11, 2026 4:31 PM UTC
 Santa Fe Association of REALTORS® All information deemed reliable but not guaranteed. All properties are subject to prior sale, change or withdrawal. Neither listing broker(s) or information provider(s) shall be responsible for any typographical errors, misinformation, misprints and shall be held totally harmless. Listing(s) information is provided for consumer's personal, non-commercial use and may not be used for any purpose other than to identify prospective properties consumers may be interested
